URBAN · SINGLE-STORY HOMES
One level. Three ways to live.
Compare Urban M, L and XL: single-story prefab home designs with everyday spaces on one level. Explore an individual home or discuss retirement-living and assisted-living project requirements with our team.
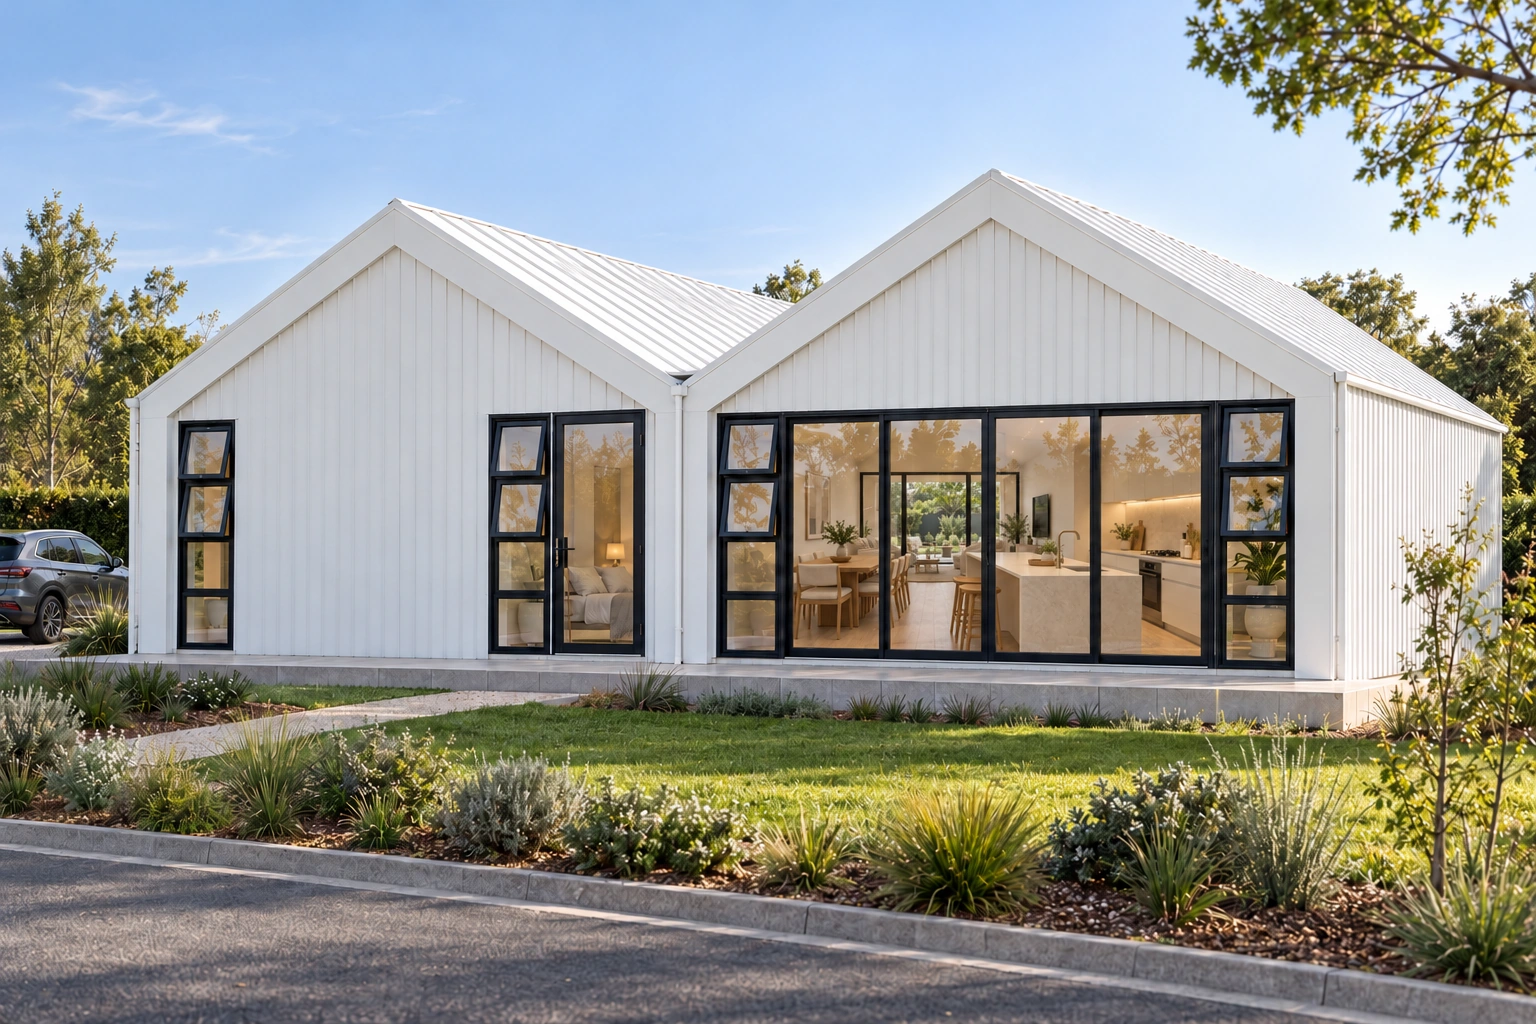 White exterior
Urban M
Approx. 1,250 sq ft
- 2 bedrooms
- 1 bathroom
- 1 storey
Two bedrooms and a shared bathroom, with a continuous kitchen, dining and living wing.
Base pricingView current pricing
Indicative prices may change without notice. Pricing information
Configure your home
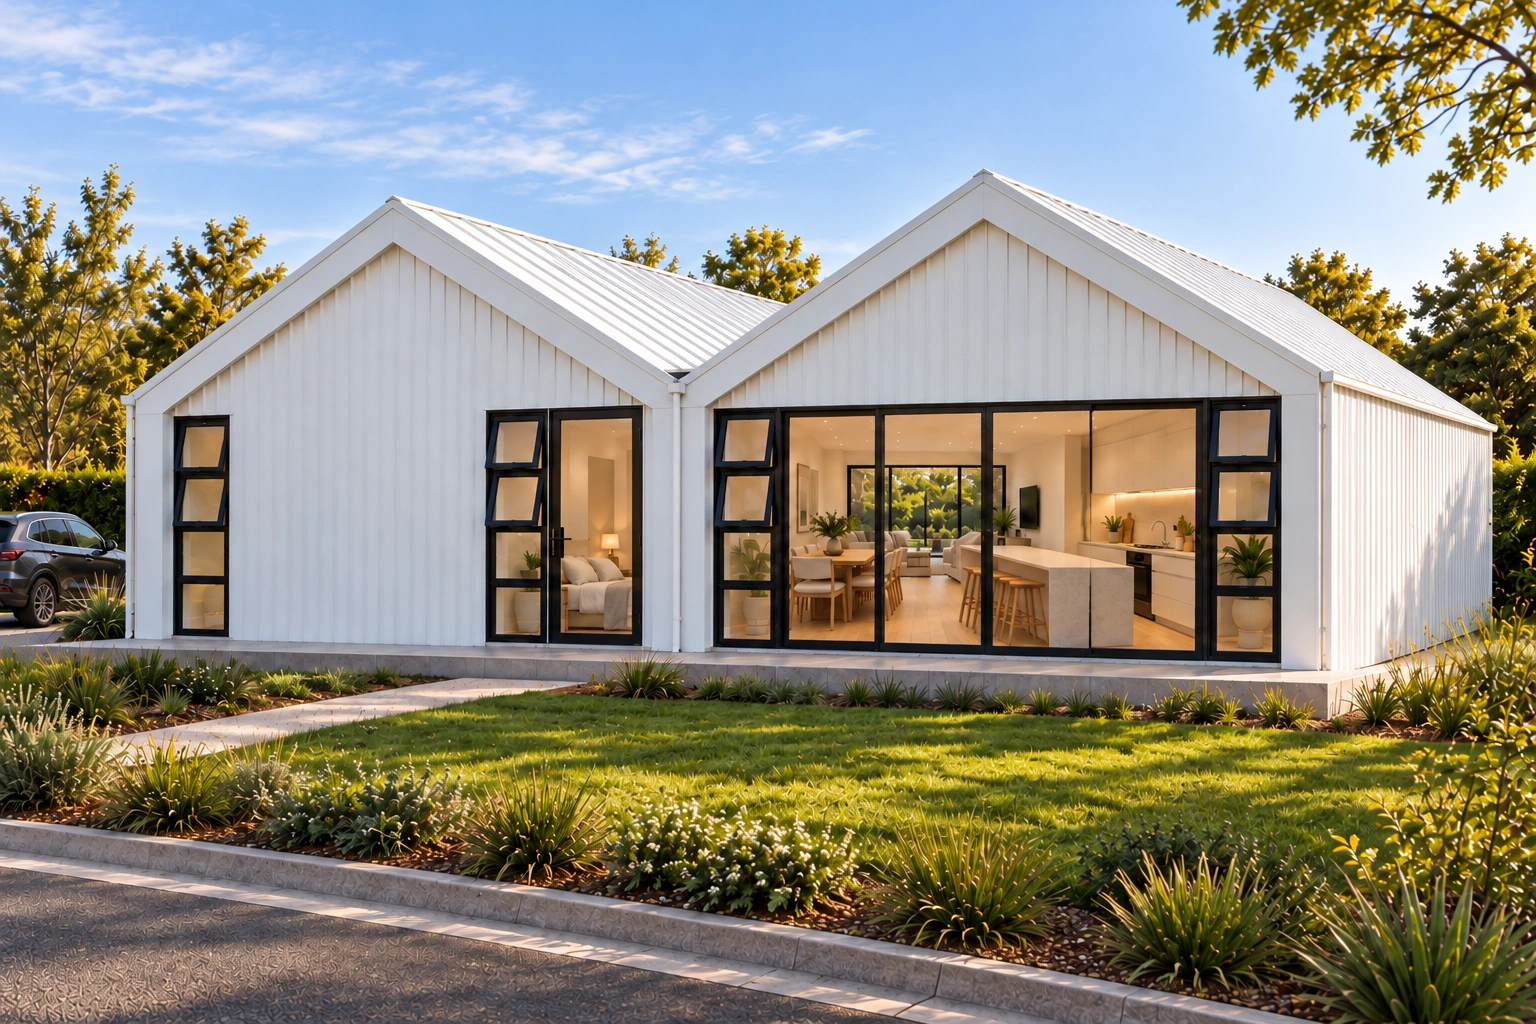 White exterior
Urban L
Approx. 1,500 sq ft
- 3 bedrooms
- 2 bathrooms
- 1 storey
Three bedrooms and two bathrooms, with generous open living on one level.
Base pricingView current pricing
Indicative prices may change without notice. Pricing information
Configure your home
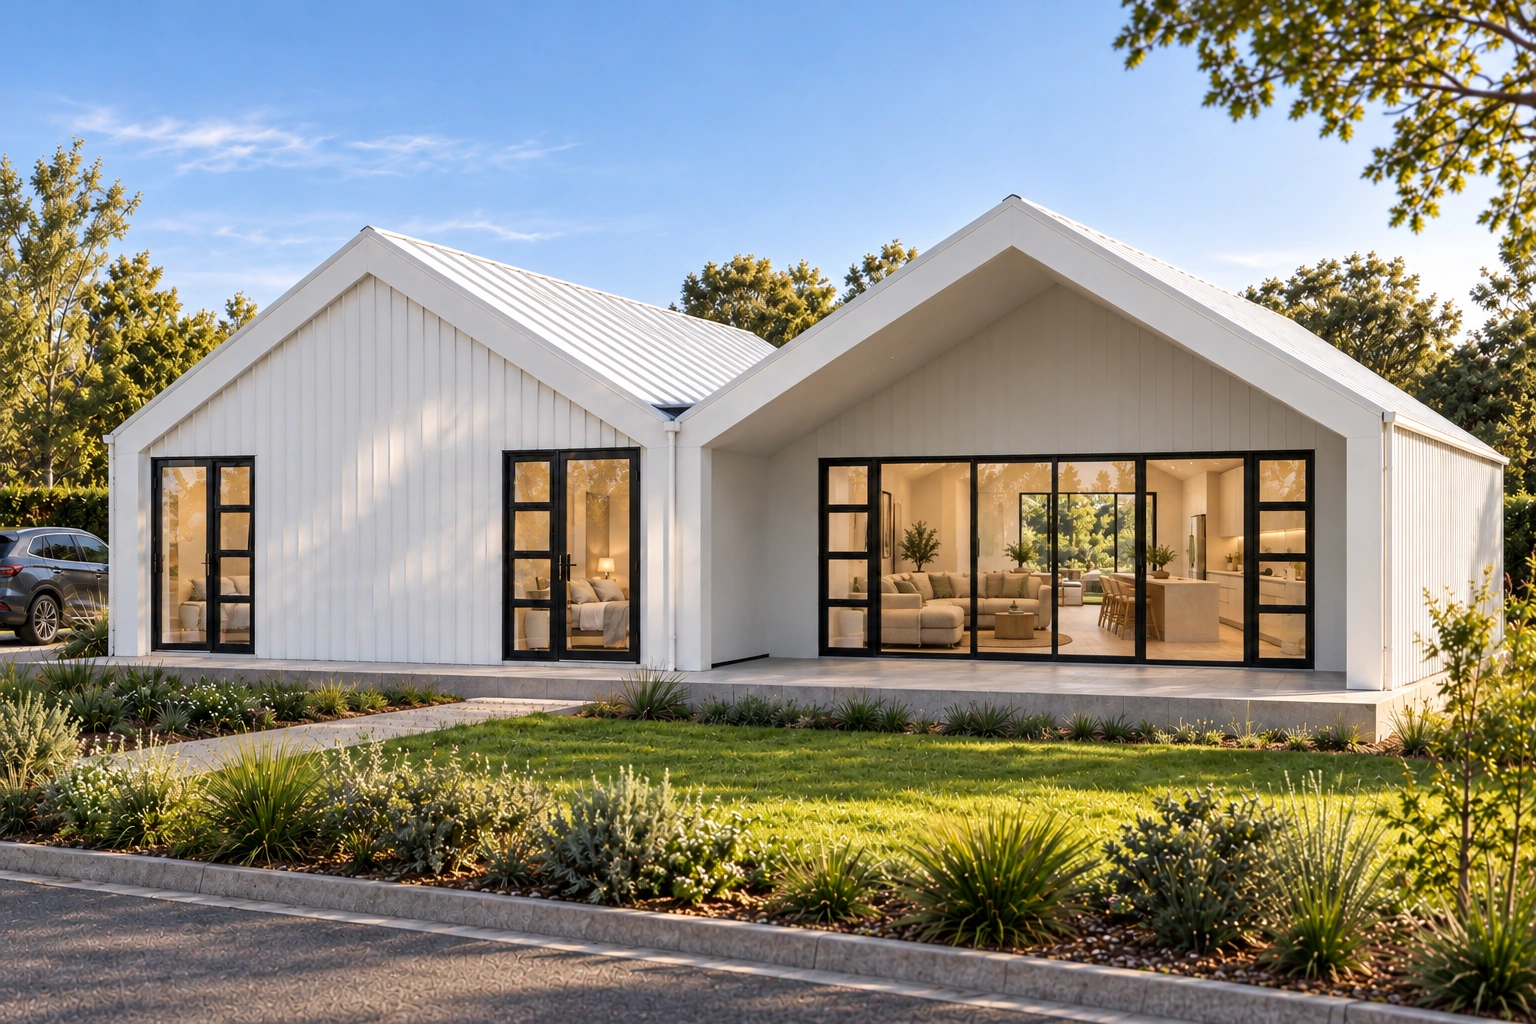 White exterior
Urban XL
Approx. 1,680 sq ft
- 3 bedrooms
- 2 bathrooms
- 1 storey
Three bedrooms, two bathrooms and a deep living patio, with laundry cabinetry in the passage.
Base pricingView current pricing
Indicative prices may change without notice. Pricing information
Configure your home
Considered from the start.Included with every homeFoundationPhilips Hue smart lighting
Sizes shown are rounded. Urban base estimates use $160 per sq ft of the full plan-derived enclosed footprint measured to the outside walls, excluding patios. Final pricing is confirmed with your project team.
Start with the size that suits your life. Next, explore its floor plan, exterior finishes, four interior styles and optional energy and water systems.