Included with every homeFoundationPhilips Hue smart lighting
Approximate enclosed floor area across both storeys, including exterior walls. Patios, terraces and porches are excluded.
Start with the size that suits your life. Next, explore its floor plan, exterior finishes, four interior styles and optional energy and water systems.
FOUR EDITIONS. ONE COMPLETE VISION.
A feeling, fully designed.
Four coordinated palettes, from kitchen cabinetry to bathroom finishes. Shown here in Model L. Choose a model in the design studio to see its own room layouts.
Dune
Pale oak-tone laminate flooring, light cabinetry and soft neutral accents. Matching laminate and coordinated cabinetry carry the Dune palette through the kitchen and bathrooms.
Tide
Super-matte petrol blue kitchen and bathroom cabinetry, brushed brass handles and warm, darker oak-tone laminate flooring. One coordinated Tide palette throughout.
Fern
Light sage cabinetry with black lighting and handles, paired with natural oak-tone laminate flooring. Matching laminate carries the Fern palette from kitchen to bathrooms.
Oak
Warm wood cabinetry, rich timber tones and honey-oak laminate flooring. Matching laminate and coordinated finishes carry the inviting Oak palette through the kitchen and bathrooms.
SMART LIVING, CONSIDERED
Smart living. Included from the start.
01Included as standard
A home that knows the mood.
Philips Hue smart lighting brings app control, dimming, scenes and routines to your Series H home.
App control
Scenes & routines
02Optional energy package
Think beyond the socket.
Add solar generation and battery storage. Your project team coordinates the capacity and installation around your home and site.

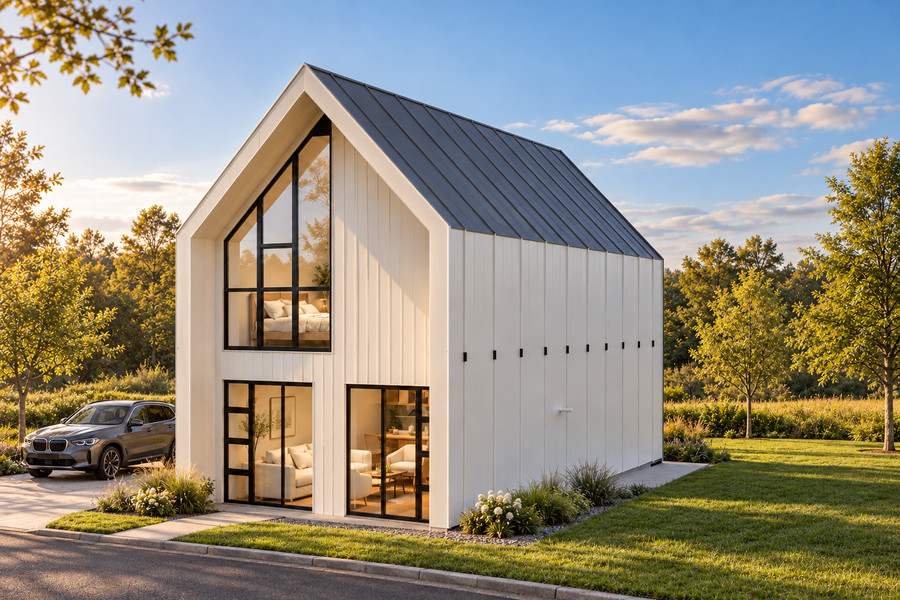 White exterior