Engineered timber.
Predictable structural performance and a coordinated fit, built around engineered I-joists and LVL framing.
 Design your home
 Interior design illustration
Engineered timber, R-45+ insulation in the roof and external walls, and smart-home features planned in from the start. Each contributes to everyday comfort and lasting quality.
Good design goes deeper than the finish. Engineered timber, high-performance insulation and smart lighting are considered together, from the first plan.
Predictable structural performance and a coordinated fit, built around engineered I-joists and LVL framing.
Roof and external-wall insulation that slows unwanted heat flow and supports a more comfortable home.
Philips Hue smart lighting is included with Series H, bringing app control, scenes and routines into everyday life.
Engineered timber brings consistency to the structure. Prefabricated timber components are manufactured in a controlled environment and assembled on site with coordinated detailing.
Engineered I-joists and LVL members are designed for predictable strength and dimensional consistency. Coordinating the structure before manufacture helps the components fit together as a system.
Learn about engineered wood · APALong-term performance depends on more than the timber itself. Moisture management, protective construction details and ongoing maintenance help a wood structure perform well over time.
Durability and moisture control · APARoof & external-wall
insulation
R-45+ insulation in the roof and external walls slows unwanted heat flow. Blown cellulose and coordinated installation are part of an approach that considers the home’s comfort from the outset.
Framing, junctions and air sealing all influence how the insulated envelope performs.
Consistent coverage and careful fitting help the insulation do its job.
R-values describe resistance to heat flow. Installed performance also depends on framing, junctions, air sealing and installation.
 LIGHTING, WITH FEELING
A softer evening. A brighter start. Light that changes with the moment, with simple control from the Philips Hue app.
Bring compatible lights together and adjust the brightness from your phone.
Dim the lights for dinner or save a favourite setting for a quiet evening.
Use timers and routines to make lighting part of the way you live.
Your foundation and Philips Hue smart lighting are included. Add the energy or water package to suit your project.
 Included as standard
Philips Hue smart lighting brings app control, dimming, scenes and routines to your Series H home.
 Optional energy package
Add solar generation and battery storage. Your project team coordinates the capacity and installation around your home and site.
Explore the energy option Optional water upgrade

Hydraloop treats shower and bath greywater for suitable non-drinking reuse, such as toilet flushing and laundry.
Photography illustrates the home and its finishes. Equipment, capacity, installation and permitted water reuse are confirmed in your project specification.
Our TESS timber system connects design, controlled manufacturing and assembly. Coordinating structure, insulation and services early makes room for consistent preparation and quality checks.
Resolve the components in a digital design before they move into manufacturing.
Build components in a controlled environment with coordinated insulation, services and quality checks.
Plan transport and site logistics around the project and its location.
Bring the engineered system together on prepared foundations with a coordinated delivery team.
From modular hotel rooms to multi-storey structures, engineered timber is already part of ambitious architecture. These independent projects show the wider possibilities of timber; their structural systems differ from our home framing.
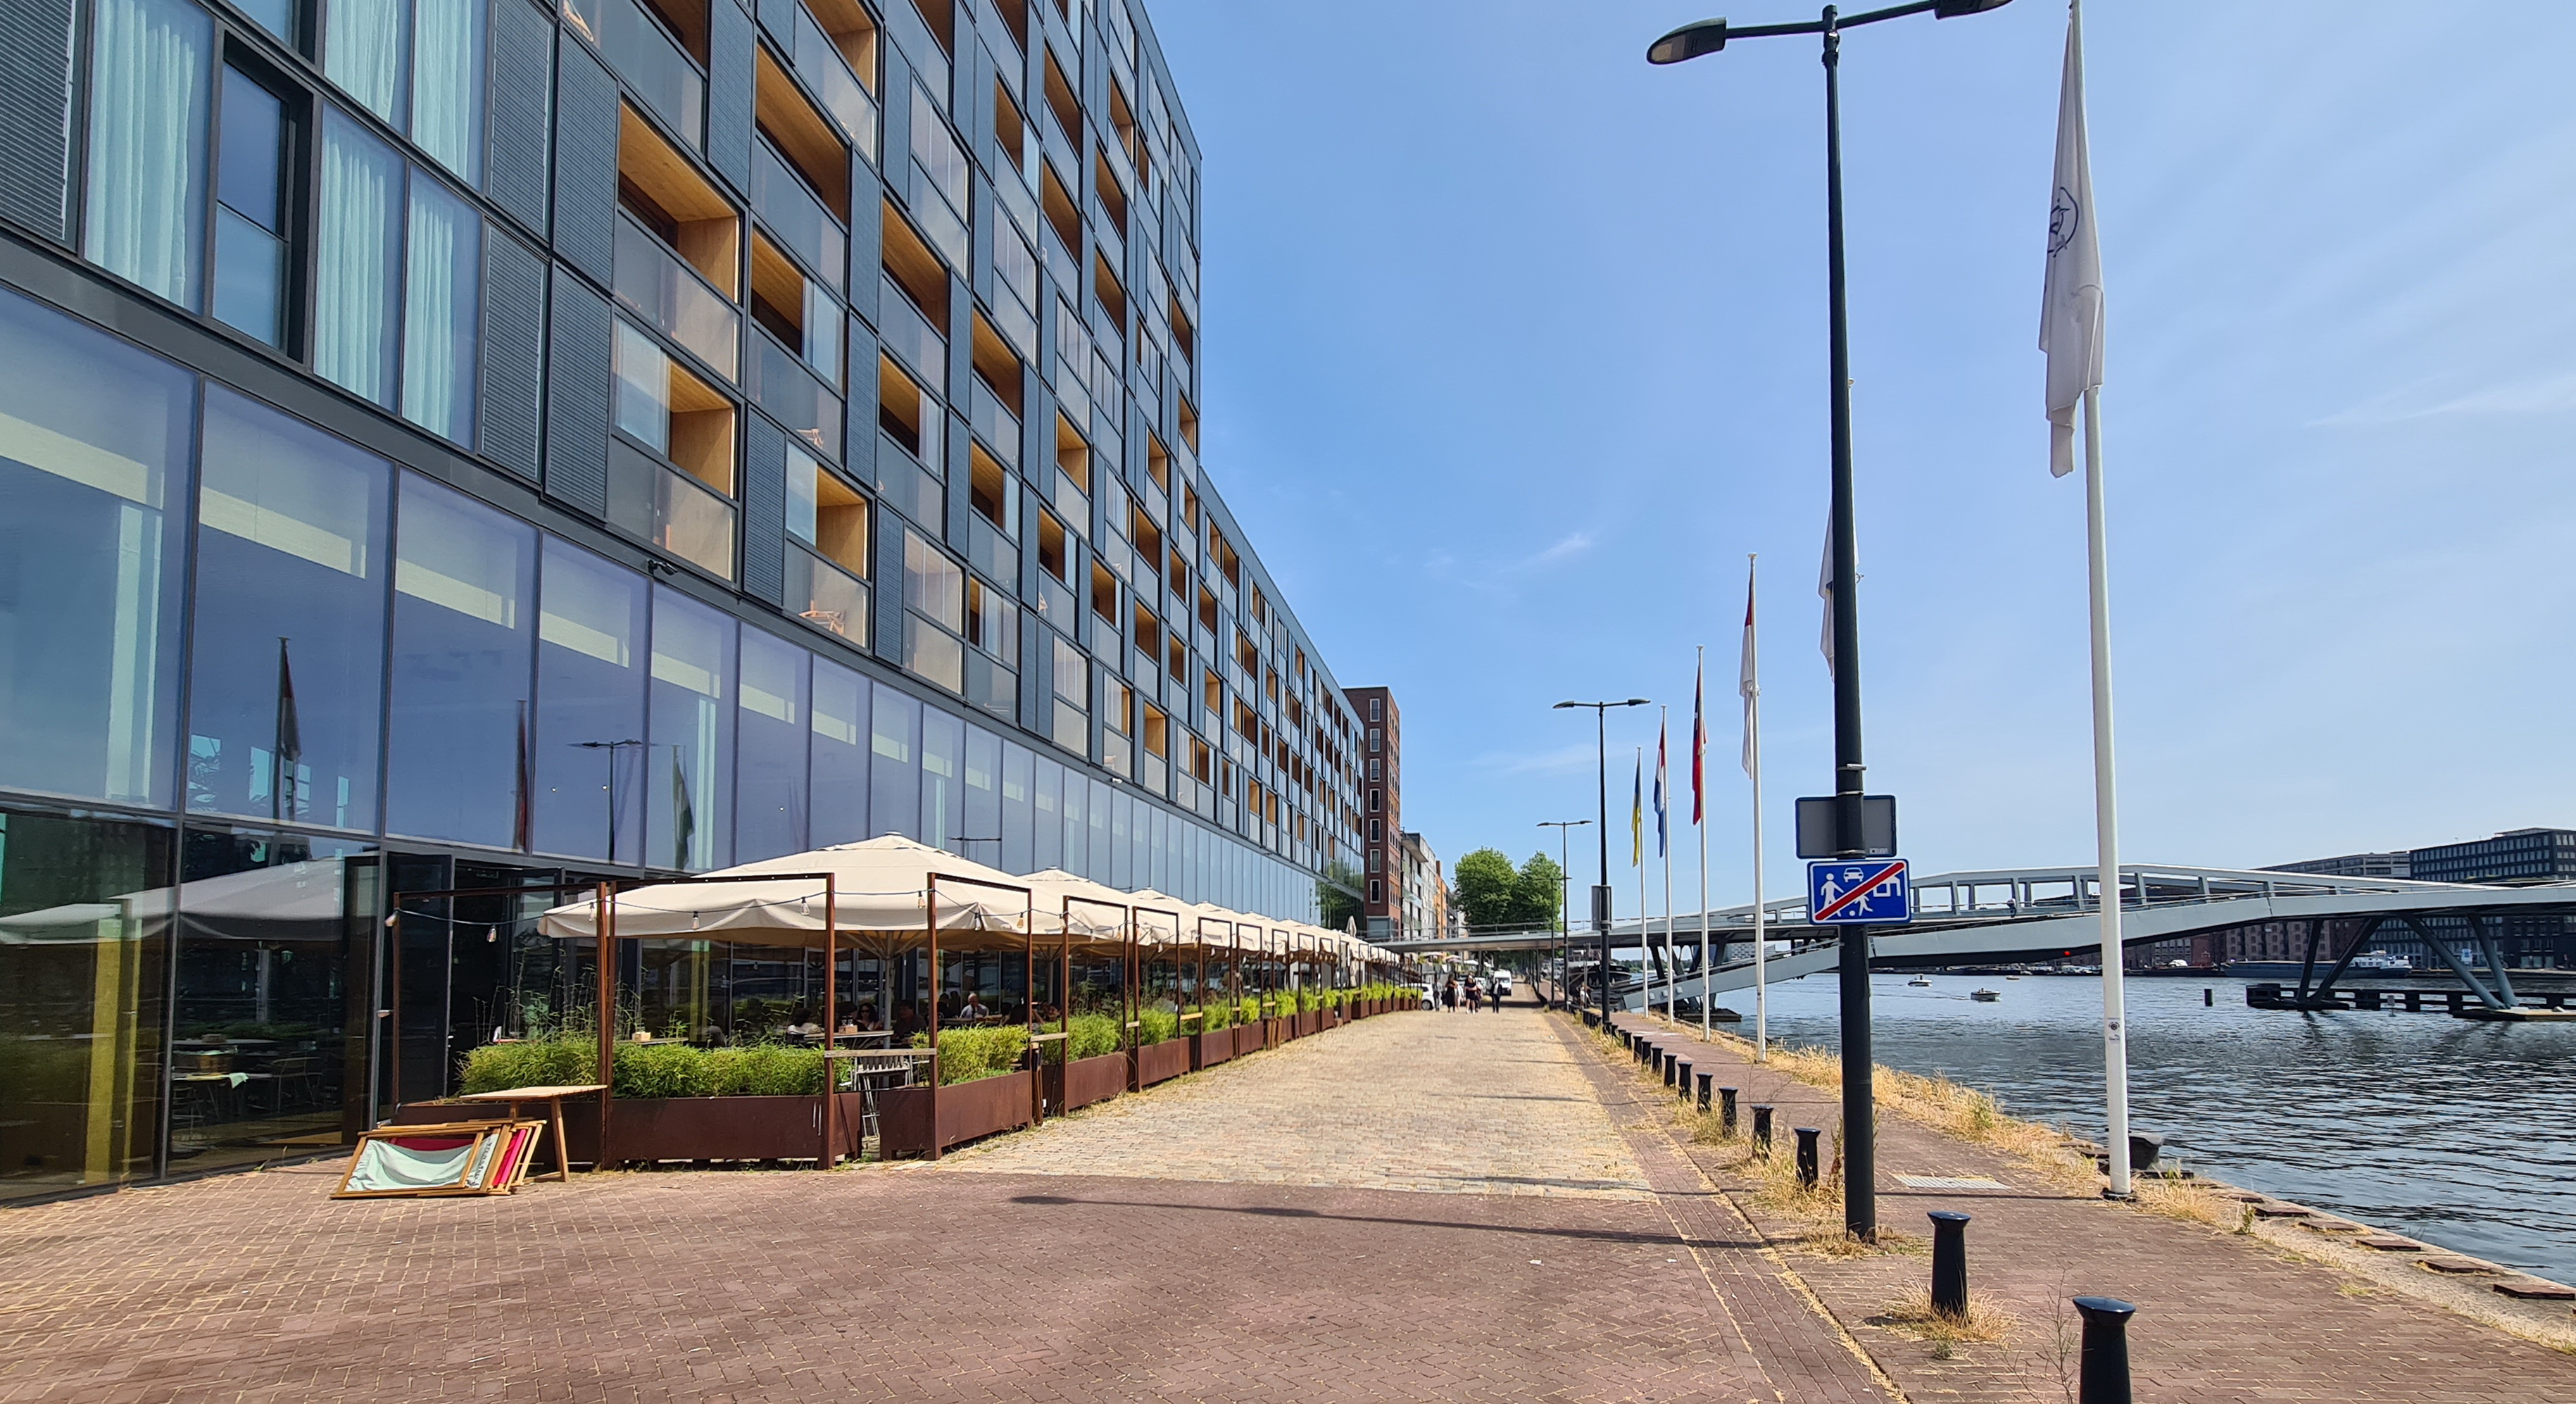
Amsterdam, Netherlands
A 30-metre load-bearing timber structure with 176 prefabricated rooms. This 2018 hotel combines CLT walls and ceilings with thin prefabricated concrete floors.
Project details from SeARCH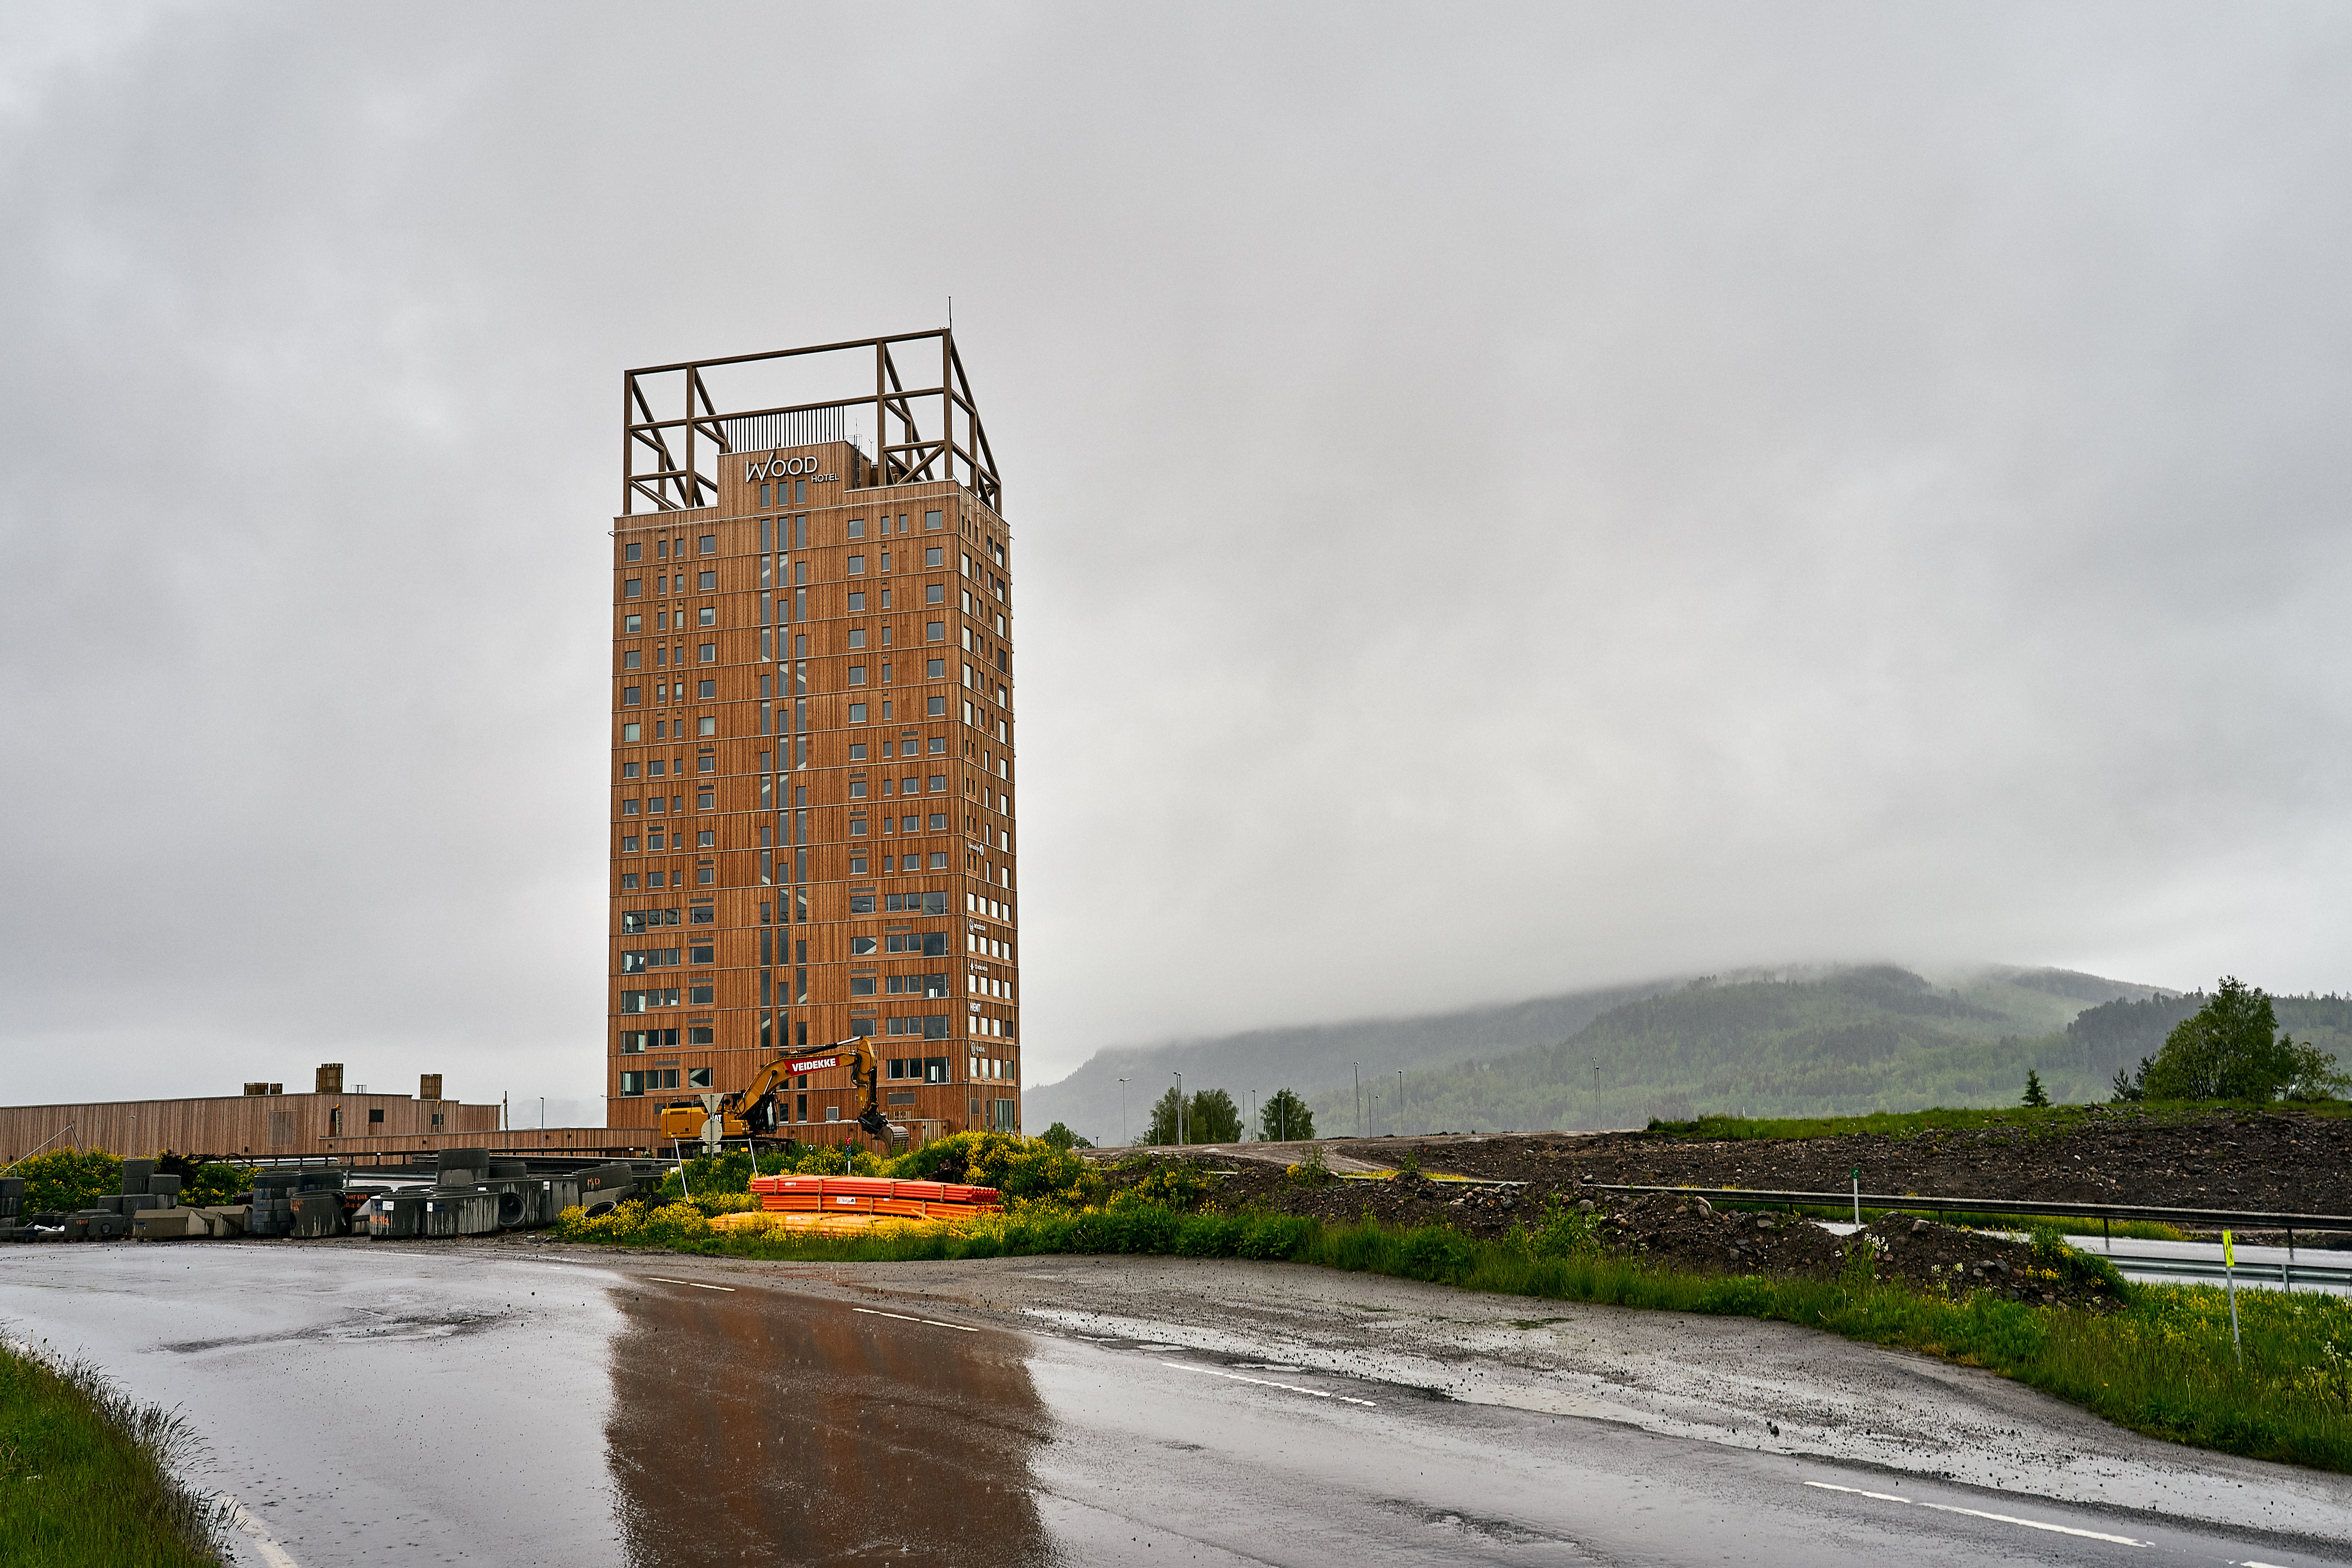
Brumunddal, Norway
Glulam columns, beams and diagonal members, together with CLT lift and stair shafts, form key parts of this Norwegian landmark. Timber floor slabs were used through level 11.
Project details from Moelven